Helthcare Doors
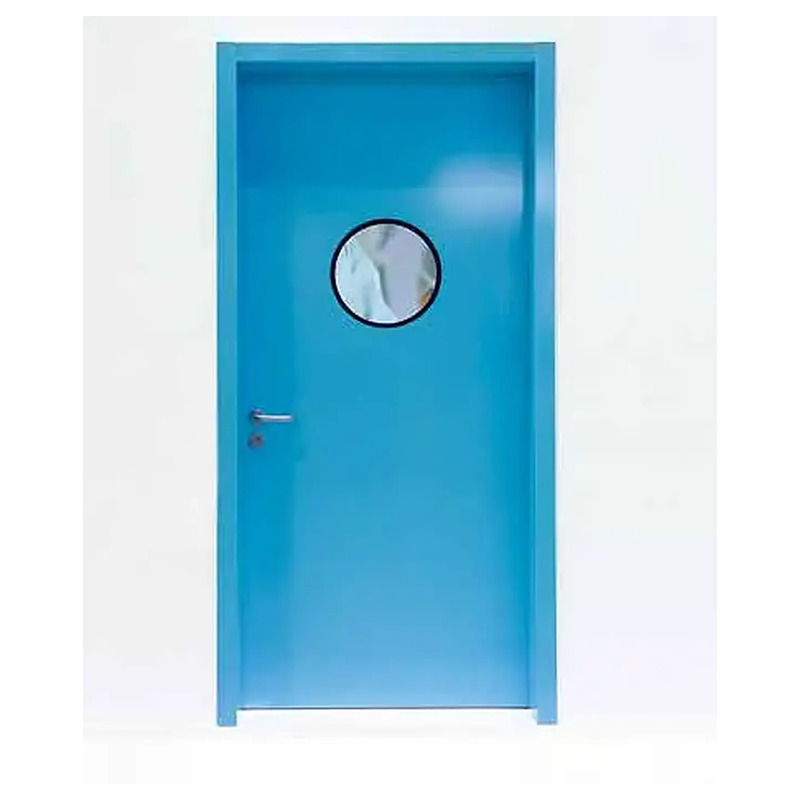
MBS-YP19 Steel Swing Door with Round Observation Window
Steel hospital swing door with a round observation window, galvanized steel construction, sealed frame and powder-coated antibacterial finish.
Specifications
- Model
- MBS-YP19
- Max single-leaf opening
- 1300 x 2400 mm
- Max double-leaf opening
- 2400 x 2400 mm
- Door-frame side-wall height
- 100-500 mm
- Observation window
- Round, project-selected size
- Surface
- Electrostatic powder coating
- Fire seal strip
- Optional
The MBS-YP19 shares the MBS-YP18 galvanized-steel construction with a round observation window for patient rooms and corridors.
Key features
Internal reinforcement for dimensional stability and impact resistance.
Sealed frame structure supporting sound insulation and shock absorption.
Adhesive pressing technology eliminates exposed screws around the panel.
Waterproof, impact-resistant, antibacterial, sound-insulating and antistatic as described in the source catalog.
Applications
Patient rooms, corridors and areas where visual observation through the door is required.
Configuration options
The hospital door range is supplied with a choice of edging: aluminum profile or stainless steel, selected per project.
Observation windows are available as black-edged flat glass in a range of sizes, including round and rectangular formats depending on the model.
Stainless-steel anti-collision strips can be specified where door edges take repeated trolley and bed traffic.
Door locks, closers, floor springs and access-control interfaces are available as project hardware, so the door leaf and the control hardware are specified together.
Activation and control options include infrared sensors, foot sensors, keypads and remote controls.
Recessed bottom sealing strips and fire seal strips are available on the models that support them.
Leaf handing can be left-hand, right-hand, single-leaf, double-leaf or unequal-leaf to suit the opening.
Non-standard dimensions and project-specific detailing are available on request.
Specification and ordering notes
For accurate selection, provide the clear opening width and height, finished wall thickness, opening direction, door-leaf arrangement, required observation window, preferred finish, hardware schedule, activation method and any airtightness, fire or radiation-shielding requirements.
Final technical details should be verified against the approved project drawings before manufacture. Dimensions and options vary by model, so request a project-specific confirmation before ordering.